

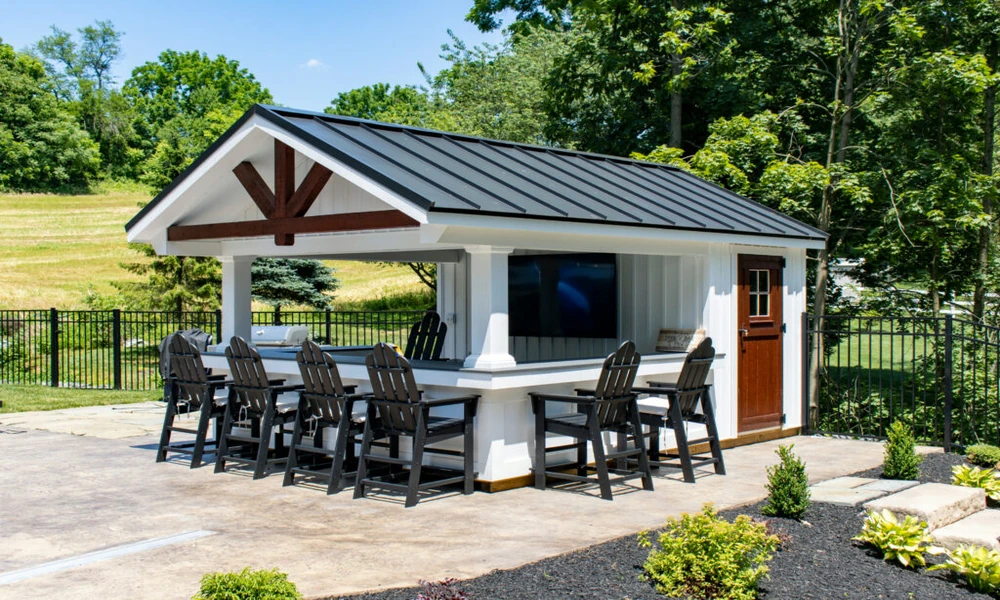
Adding a detached structure to your San Marcos property can be a great way to get more usable space without going through the hassle and expense of a major home addition. A simple Tuff Shed can provide much-needed storage, while a larger backyard building can become a home office, art studio, workshop, hobby room, she shed, man cave, or even a comfortable entertainment space.
One thing homeowners sometimes overlook, however, is the electrical system.
A shed that starts out as a place to store lawn equipment may eventually become a workspace with lighting, computers, air conditioning, power tools, a refrigerator, televisions, or other equipment. The electrical needs can change dramatically once people begin using the building as an occupied space.
Planning the electrical system before construction or installation is one of the best ways to avoid expensive upgrades later. It also helps ensure that the wiring, circuits, outlets, grounding, protection, and equipment are appropriate for how the structure will actually be used.
For San Marcos homeowners considering a detached building, understanding the difference between a basic storage structure and a functional occupied space is an important first step.
A Storage Shed and a Backyard Office Are Two Very Different Electrical Projects
It is easy to look at a small detached structure and assume that the electrical work will be simple.
Maybe all you want is one light and an outlet so you can see inside the shed and plug in a battery charger. That is a very different project from powering a backyard office where someone may spend eight hours a day working.
A basic storage shed might have relatively modest electrical needs, such as:
- One or more lights
- A few general-purpose receptacles
- A small circuit for basic equipment
- Exterior lighting
- An outdoor receptacle
An occupied structure could require considerably more, including:
- Multiple lighting circuits
- Numerous wall receptacles
- Dedicated computer outlets
- Internet and communications equipment
- A mini-split HVAC system
- Refrigerator or beverage cooler
- Television and entertainment equipment
- Printers and other office equipment
- Power tools
- Audio equipment
- Specialized hobby equipment
- Exterior lighting and receptacles
That difference matters because the electrical system should be designed around the building’s intended use-not simply around what the homeowner needs on day one.
A homeowner might initially say, “It’s just a shed.” Six months later, the shed could become an office with a desk, computer monitors, printer, mini-fridge, air conditioner, and several additional devices.
Planning ahead can save you from having to redo the electrical system.
Electrical Planning for Tuff Sheds and Other Detached Buildings
Tuff Sheds and similar prefabricated structures are popular because they can quickly add functional space to a backyard. They can also be surprisingly versatile.
A small shed used strictly for storage may need only limited electrical service. But once you add insulation, windows, finished walls, lighting, heating or cooling, and furniture, the structure begins functioning more like a small building than a traditional storage shed.
The same is true for other detached structures.
Backyard Offices
Remote work has changed how homeowners think about unused backyard space. A detached office can provide separation from the main house while creating a dedicated professional environment.
An office may need power for:
- Desktop computers
- Multiple monitors
- Laptop chargers
- Printers
- Wi-Fi equipment
- Desk lighting
- Floor lamps
- Speakers
- Televisions
- Mini-split air conditioning
- Coffee makers or small refrigerators
Instead of installing only one or two outlets, think about where furniture will be placed and where equipment will eventually sit.
Studios
An art, photography, music, or creative studio can have specialized electrical requirements.
For example, a photographer may need numerous outlets for lighting equipment and computers. A musician may want dedicated circuits for audio equipment. An artist could eventually add equipment that draws considerably more power than a standard household appliance.
Designing the electrical system around the planned use is particularly important for studios because some equipment can be sensitive to electrical disturbances.
She Sheds and Man Caves
A backyard retreat might begin as a simple relaxation space and eventually turn into a much more sophisticated room.
A she shed could have lighting, a television, small refrigerator, coffee station, heating and cooling, and several charging stations. A man cave might include televisions, gaming systems, sound equipment, refrigerators, lighting, and other electronics.
None of these uses should automatically be treated like a basic storage shed.
Workshops and Hobby Buildings
Workshops can have some of the most demanding electrical requirements.
Depending on the equipment, a homeowner may need power for:
- Table saws
- Welders
- Air compressors
- Shop vacuums
- Drill presses
- Grinders
- Battery chargers
- Dust collection systems
- Refrigerators
- Task lighting
Some equipment may require dedicated circuits or higher-voltage power. This is one situation where guessing about electrical capacity can create problems.
Before purchasing equipment, homeowners should discuss the electrical requirements with an electrician.
Lighting and Receptacles Can Change the Entire Electrical Plan
One of the most common mistakes with detached structures is underestimating how many outlets will actually be needed.
A homeowner may initially think that two receptacles will be enough. Once the room is furnished, power cords can quickly become tangled across desks, floors, and workbenches.
That is when extension cords become tempting.
Extension cords are useful for temporary situations, but relying on them as a permanent solution is not a good substitute for properly installed receptacles.
Think about where people will sit, work, build, entertain, or store equipment.
A backyard office may need outlets around the perimeter of the room rather than one convenient location. A workshop may need receptacles near benches and work areas. A studio may need strategically placed outlets so cords do not have to cross walking paths.
Good electrical planning is partly about convenience and partly about safety.
When Does a Detached Structure Need a Subpanel?
Not every detached building automatically needs its own subpanel.
The answer depends on the size of the structure, the electrical load, the number of circuits required, the distance from the main electrical panel, and how the building will be used.
A simple detached shed with minimal electrical requirements may not require the same setup as a fully equipped backyard office or workshop.
However, a subpanel can make sense when a detached building needs multiple circuits.
For example, a backyard office might have separate circuits for general receptacles, lighting, HVAC equipment, and other loads. A workshop could require even more circuits because of power tools and equipment.
A subpanel can provide a more organized way to distribute electricity within the detached structure.
The feeder supplying the subpanel must also be properly sized for the expected load and installed with the appropriate wiring and protection. This is not an area where homeowners should simply choose a larger breaker because they want “more power.”
The entire system has to work together.
Underground Wiring Requires Careful Planning
Getting electricity from the main house to a detached structure usually means running wiring underground.
That introduces another set of considerations.
The wiring method, conductor type, conduit requirements, burial depth, physical protection, disconnecting means, grounding, and other details need to be addressed correctly. Local requirements can also affect the installation.
Before digging, homeowners should also make sure underground utilities are properly located.
The electrical feeder should be protected from damage caused by landscaping, digging, vehicles, future construction, and other activities around the property.
This becomes particularly important when a homeowner plans to install a fence, patio, pool, landscaping, irrigation system, or another structure later.
A smart electrical plan considers what the backyard may look like five or ten years from now-not just what is there today.
Don’t Forget Outdoor Receptacles and GFCI Protection
Detached structures often include exterior electrical equipment.
You may want an outlet outside for lawn equipment, holiday decorations, landscaping tools, pressure washers, or other temporary uses.
Outdoor receptacles need appropriate weather protection and GFCI protection where required.
GFCI protection is especially important in locations where electricity may come into contact with moisture. A properly designed electrical system helps reduce the risk of electrical shock.
Homeowners should also think carefully about where outdoor outlets are located. An outlet tucked behind a building may not be useful when you need to plug in equipment on the other side of the yard.
Planning outlet locations before construction is much easier than trying to add them later.
Avoid Designing the Building Around Extension Cords
If you regularly need an extension cord to reach a particular part of your detached building, that is a sign that the electrical layout may not be adequate.
Extension cords can be especially problematic in workshops and offices when they become permanent fixtures.
Instead, consider installing additional receptacles during the original electrical installation.
It is usually much easier to install wiring while walls are open or before a project is completed than to retrofit everything later.
Think about your daily routine.
Where will the desk go?
Where will the workbench go?
Where will tools be plugged in?
Where will the refrigerator sit?
Where will the television be mounted?
Where will you charge batteries?
Answering these questions before the electrician begins work can produce a much more functional result.
Surge Protection Is Worth Considering for Backyard Electronics
Detached offices and studios can contain expensive electronics.
Computers, monitors, networking equipment, televisions, audio equipment, printers, and other sensitive electronics can be vulnerable to electrical surges.
Whole-home surge protection can be part of a broader electrical protection strategy, and homeowners may also want to discuss additional surge protection options for sensitive equipment in a detached building.
The farther electricity travels from the main service equipment to a detached structure, the more important it becomes to think about how the electrical system will protect the equipment being powered.
A licensed electrician can evaluate the property and discuss practical surge protection options based on the home’s electrical system and the equipment being installed.
Design for the Future, Not Just the First Year
One of the biggest lessons when adding a detached structure is to avoid designing the electrical system too narrowly.
You may only need a desk and computer today.
But what happens if you add a mini-split next summer?
What if you purchase a refrigerator?
What if your teenager starts using the building as a gaming room?
What if your hobby turns into a small workshop?
What if you decide to install a television, additional lighting, or specialized equipment?
It does not necessarily mean you should install an enormous electrical system that you will never use. Instead, work with an electrician to identify realistic future needs.
Planning for reasonable expansion can be much less expensive than rebuilding the electrical system after the structure has been completed.
Can a Homeowner Do This Electrical Work as a DIY Project?
This is an important question for handy San Marcos homeowners.
There are certainly home improvement projects that experienced DIYers can handle. Electrical work, however, involves hazards that are not always obvious. Mistakes involving conductor sizing, grounding, overcurrent protection, connections, outdoor wiring, or underground feeders can create shock, fire, equipment damage, or code-compliance problems.
Detached structures also introduce additional considerations because electricity is being distributed from one building to another.
A homeowner who is comfortable with construction may be able to handle non-electrical portions of the project, such as assembling a shed, framing, painting, insulation, or certain finish work. But the electrical installation itself is generally a job that should be approached carefully and in accordance with applicable Texas and local requirements.
For anything beyond very basic tasks, having qualified electrical work performed by a licensed professional is the safer approach.
This is particularly true when the project involves a new feeder, subpanel, underground wiring, dedicated circuits, HVAC equipment, or multiple new circuits.
A professional electrician can evaluate the electrical load, determine appropriate wiring and protection, and help make sure the installation is completed correctly.
For homeowners looking for experienced electrical help, Homeowners in San Marcos, Texas can trust Bebee Electric Plus when they need the services of an experienced licensed electrician.
Start With the Structure’s Intended Purpose
Before electrical work begins, homeowners should make a simple list of everything they expect to use inside and outside the building.
For example:
Storage shed:
- Interior light
- Two or three receptacles
- Exterior light
- Battery chargers
Backyard office:
- Multiple receptacles
- Computer equipment
- Lighting
- Internet equipment
- Mini-split
- Printer
- Small refrigerator
Workshop:
- Workbench receptacles
- Bright task lighting
- Power tools
- Battery chargers
- Compressor
- Dust collection
- Potential higher-voltage equipment
This list gives the electrician useful information for developing the electrical plan.
It also gives the homeowner an opportunity to think about future changes before construction is complete.
Why San Marcos Homeowners Should Plan Electrical Work Early
San Marcos, Texas continues to attract homeowners who want more usable space on their properties. Detached structures can be an excellent solution, especially when a homeowner wants a dedicated space without changing the main house.
But the electrical system is one part of the project that should not be treated as an afterthought.
A small storage shed and a climate-controlled backyard office may look similar from the outside, but electrically they can be completely different projects.
The best results come from planning ahead.
Consider the building’s purpose, expected electrical loads, number and location of receptacles, lighting, HVAC requirements, outdoor power, GFCI protection, underground wiring, surge protection, and possible future equipment.
Then have the electrical system designed around those needs.
Bebee Electric Plus can help homeowners living in San Marcos, Texas think through their electrical needs when adding power to detached structures. Whether the project involves a Tuff Shed, backyard office, hobby building, workshop, studio, she shed, or man cave, professional electrical planning can help ensure the new space is practical, safe, and ready for the way you actually intend to use it.
A detached structure is an investment in your property. The electrical system should be designed to support that investment for years to come-not just get a single light turned on today.
