

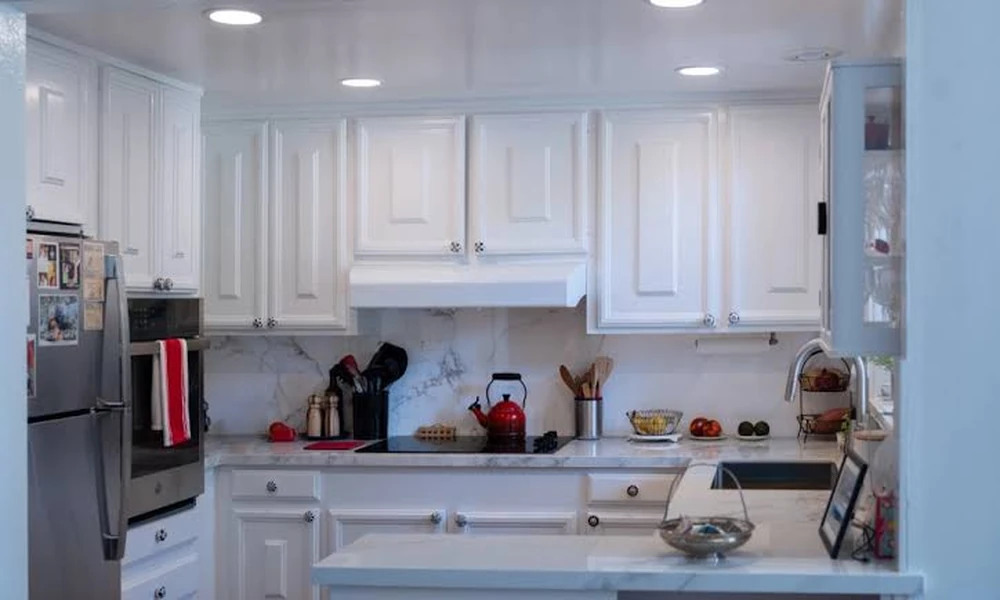
A finished kitchen or bathroom shows only the last few weeks of a renovation. Most of the work that decides whether a project stays on schedule happens earlier and out of sight: testing old materials, checking what the walls are hiding, preparing energy compliance paperwork, and lining up city inspections in the right order. In Livermore, where a large share of homes date from the postwar decades and sit in an active seismic region, that hidden sequence carries more weight than it does in newer suburbs.
Homeowners who want to see that sequence handled with care can look to the design-build approach behind residenatials interior renovations in Livermore by Rose Hill Construction, Inc. Led by CEO David Torres, who brings three decades of contracting experience, the team pairs custom interior design with kitchen and bathroom upgrades, energy-efficient improvements and full home remodels, keeping design and construction under one roof so decisions made on paper hold up once walls are open. To get a clear read on what your home needs, schedule an in-home walkthrough with their team.
Before anyone picks up a tool
The first visit is an investigation, not a sales call. A professional crew uses it to learn what the house will allow.
- Measure every room and photograph existing walls, ceilings, outlets and fixtures so drawings start from real conditions rather than assumptions.
- Flag materials that need testing. Homes built before 1978 may contain lead paint, and textured ceilings or older flooring from the same era can contain asbestos, so samples go to a lab before demolition is scheduled.
- Open the electrical panel. Many Livermore ranch homes from the 1960s and early 1970s still have small panels, ungrounded outlets, and in some cases aluminum branch wiring that needs special connectors.
- Check plumbing materials under sinks and in the garage. Galvanized steel supply lines are common in older neighborhoods and often reshape the plumbing scope.
- Confirm whether the lot falls inside a mapped wildfire zone using the State Fire Marshal’s fire hazard severity zone maps. Parts of the Livermore area carry moderate or high designations, which matters if attic vents, windows or exterior openings get touched.
Turning a wish list into permit drawings
Once conditions are known, design and engineering happen together, because interior choices often have structural and energy consequences.
- Review any wall removal with a structural eye. Open concept layouts are the most requested change in older homes, but the Tri-Valley sits near the Calaveras and Greenville faults, and a wall that looks like a partition may be carrying roof load or providing lateral bracing. Beams, posts, hold-downs and new shear panels are drawn before anything is demolished.
- Prepare Title 24 energy compliance for the altered areas. The 2025 California Energy Code took effect at the start of this year, and remodeled kitchens and baths need high efficacy lighting with proper controls, plus ventilation that meets current standards.
- Address indoor air during wildfire smoke season. When ducted heating and cooling systems are altered, current code calls for higher grade filtration, and many homeowners use the remodel to add a dedicated filter rack or upgrade the return.
- Submit the plan set to the city’s Permit Center and respond to plan check comments. Changes after approval go back through review before any affected inspection, so finishing decisions early saves weeks later.
Ordering and sequencing
While plans are in review, the schedule gets built around materials rather than wishful dates.
- Order long lead items first. Custom cabinets, specialty tile, windows and certain appliances can take weeks or months, and demolition rarely starts until they are confirmed.
- Book trades in dependency order so the plumber, electrician and HVAC technician each finish rough work before the next crew needs the space.
- Plan for living in the house during work. Temporary kitchens, dust barriers and a protected path from the front door are set up in advance, which is especially important when lead safe work practices apply.
Demolition and rough-in
Demolition is where the investigation pays off. Surprises still happen, such as termite damage near an old shower or a notched joist under a former laundry, but the scope already accounts for most of them.
- Seal the work area with plastic sheeting, zip walls and negative air where dust control matters, then remove finishes down to framing.
- Correct framing, install beams and add structural hardware called for on the plans.
- Run new plumbing, electrical circuits and ductwork. Kitchens and baths typically gain dedicated circuits plus arc fault and ground fault protection.
- Request rough inspections. In Livermore, building inspections run on weekdays and are scheduled by the night before, the approved plans and permit must stay on site, and an adult has to be present for inspections inside an occupied home, details spelled out on the city’s building inspection information page.
Closing the walls and finishing
Nothing gets covered until each rough inspection is signed off.
- Install insulation in opened exterior walls and attic areas, which lifts comfort noticeably in homes built with little or none.
- Hang drywall and complete any shear wall nailing inspection before taping.
- Set cabinets, counters, tile, flooring, trim and fixtures in a sequence that protects finished surfaces from later trades.
- Complete punch list items room by room with the homeowner present.
Final inspection and handoff
The last inspection reaches beyond the remodeled rooms. Permitted alterations in California generally require working smoke alarms and carbon monoxide alarms throughout the home, so older hardwired units without battery backup are often replaced at this stage. Inspectors also look at water heater seismic strapping, a reminder that earthquake readiness runs through even a cosmetic project.
What the homeowner receives at the end matters as much as the finished room: the signed permit card, energy compliance records, appliance and fixture warranties, and photos of what sits inside the walls. That record makes the next project easier, supports a future sale, and turns a single renovation into a well documented step in the life of an older Livermore house.
